
St Denys' Church, Walmgate, York
14th-Century Glass: Conservation and Environmental Protection of
Four North Nave Aisle Windows
The Parish Church of St Denys is a Grade I listed building dating back to the 12th century. The North aisle was rebuilt in the 14th century as a chapel for the wealthy and powerful Percy family, the Earls of Northumberland. By the early 21st century however, alarming cracks were beginning to open up in the West wall, showing that the aisle was pulling away from the rest of the building.
The major HLF-assisted restoration project of 2017-18 was driven by the need to stabilise and underpin the stonework, but also provided the perfect opportunity to conserve and protect the important medieval stained glass.
Barley Studio were pleased to work alongside main contractor Geoff Neal Roofing and Matthias Garn Master Mason and Partner, as their skilled teams stabilised and re-built the stonework.
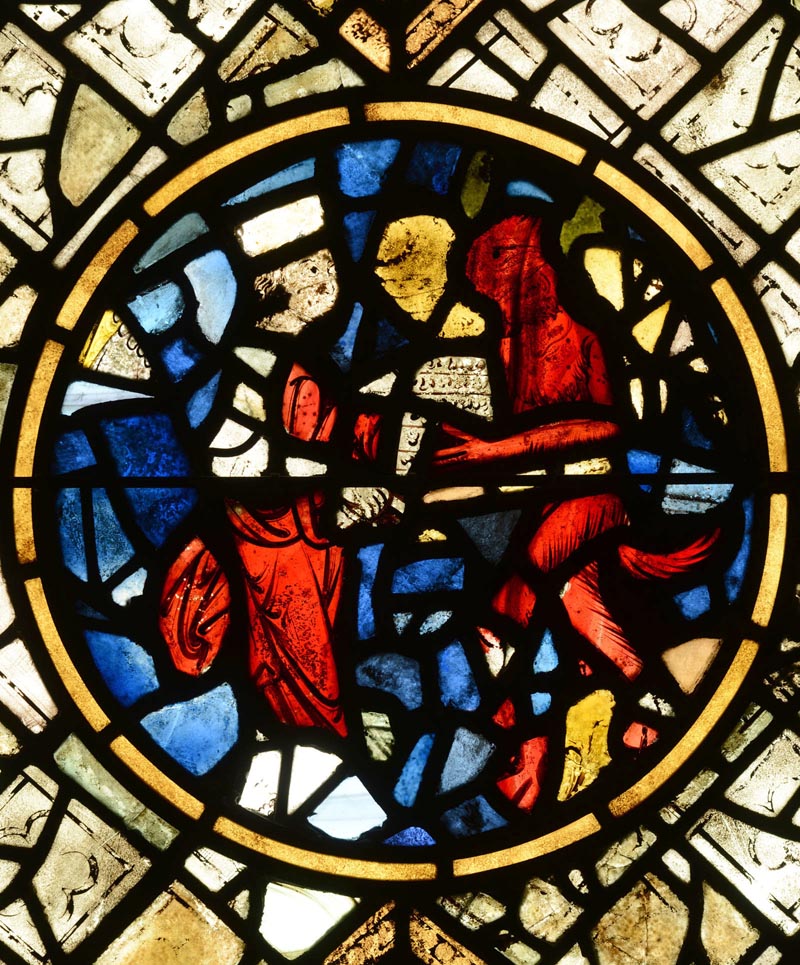
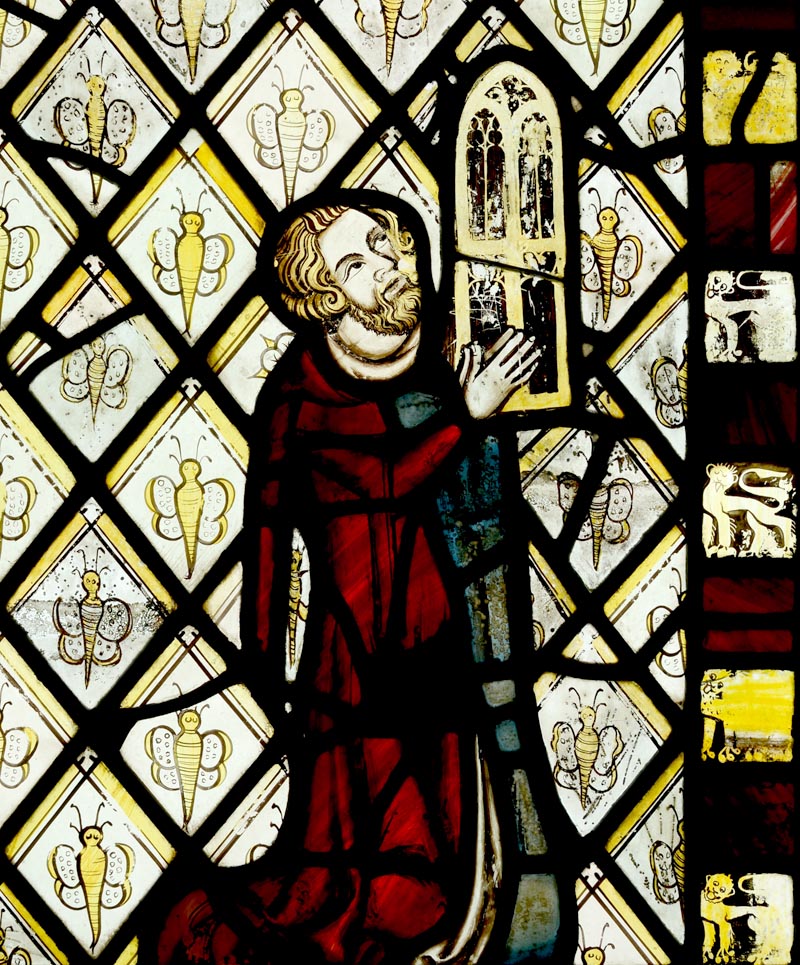
The three windows of the North wall originally formed an ensemble of the same date (ca. 1340) and by the same maker, although the westernmost now contains stained glass from an early 13th-century lancet, probably the earliest stained glass surviving in the city of York.
These windows had been sympathetically restored by JW Knowles in the late 19th century, and were found to be generally in good condition. The glass was carefully cleaned and some aesthetic improvements made through reducing the visual intrusion of previous mending leads.
The East window of the North aisle, which also dates to the mid-14th century, is now very fragmented but originally depicted a ‘Jesse tree’. Left unprotected over nearly seven centuries, many pieces of the original medieval glass had corroded to such an extent that they had crumbled away, leaving open holes. We had no option but to replace these pieces with new glass, stippled to tone in with surrounding areas. Previous unpainted repairs were toned down by stippling with cold paint, again to tone in with the surviving historic glass.
Some of the tracery openings also contained fragments of medieval glass in a somewhat haphazard ‘jigsaw’ arrangement. As the remaining tracery openings contained clear diamond quarry glazing of the nineteenth and twentieth centuries, we proposed to make a new arrangement of the medieval fragments into the lowest panels of the main lights, while completing the tracery in diamond quarries, returning symmetry to the overall appearance of the window.
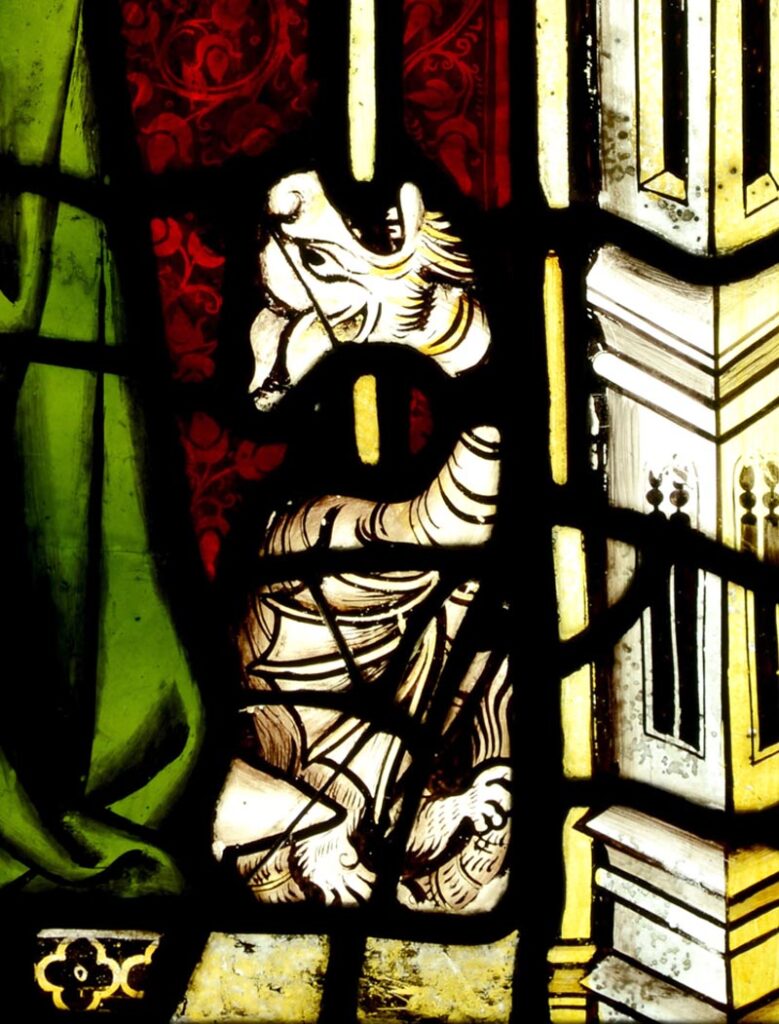
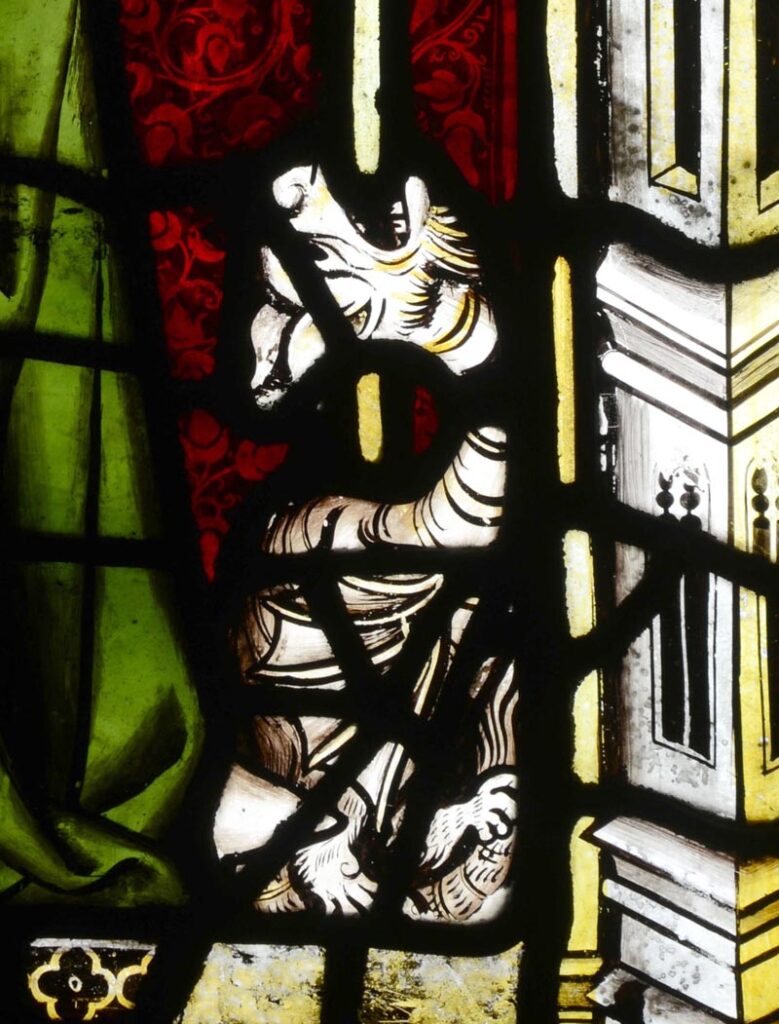
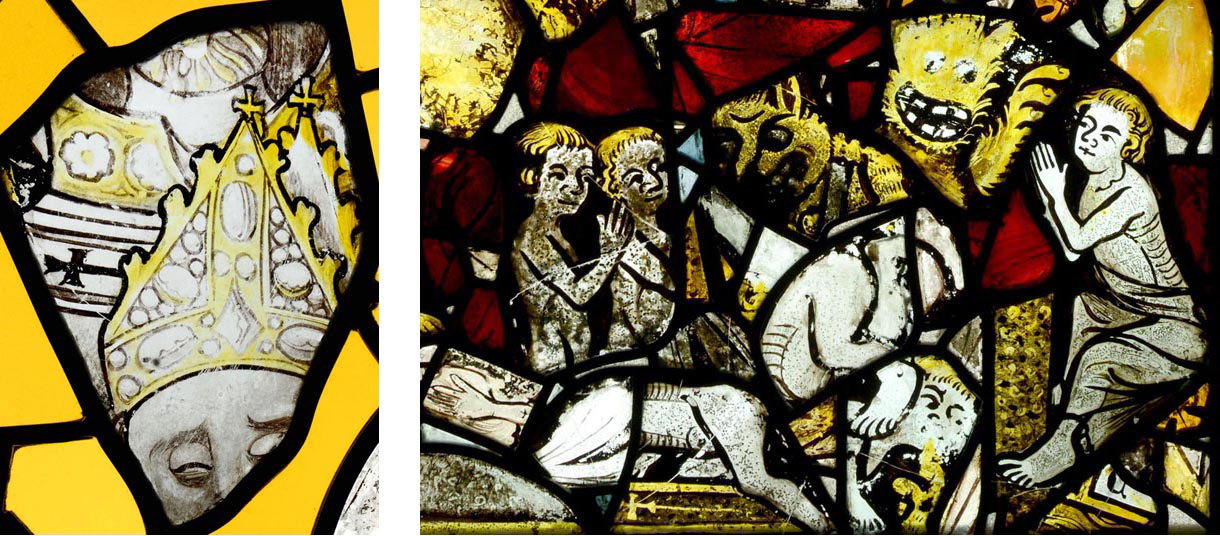
We found fourteenth-century fragments relating to medieval ‘Doom’ iconography, as well as later fragments including a fifteenth-century head of St Denys himself (complete with bleeding neck following his decapitation). Our new arrangement means that these delightful fragments can be viewed at close quarters for the first time in many centuries.
Most importantly, all of the windows were reinstalled into the restored stonework with the benefit of internally ventilated environmental protective glazing. A new outer glazing layer was produced in clear glass with minimal lead lines, following the main design lines of the stained glass, to give a sympathetic appearance to the exterior and to match the protective glazing previously installed by Barley Studio to two South aisle windows. This environmental protection, along with the mechanical protection given by wire guards, will ensure that this beautiful and highly significant ensemble of medieval stained glass is preserved for future generations to enjoy.

We use cookies on our website to give you the most relevant experience by remembering your preferences and repeat visits. By clicking “Accept All”, you consent to the use of ALL the cookies. However, you may visit "Cookie Settings" to provide a controlled consent.
Manage consent
Privacy Overview
This website uses cookies to improve your experience while you navigate through the website. Out of these, the cookies that are categorized as necessary are stored on your browser as they are essential for the working of basic functionalities of the website. We also use third-party cookies that help us analyze and understand how you use this website. These cookies will be stored in your browser only with your consent. You also have the option to opt-out of these cookies. But opting out of some of these cookies may affect your browsing experience.
Necessary cookies are absolutely essential for the website to function properly. These cookies ensure basic functionalities and security features of the website, anonymously.
| Cookie | Duration | Description |
|---|---|---|
| cookielawinfo-checkbox-analytics | 11 months | This cookie is set by GDPR Cookie Consent plugin. The cookie is used to store the user consent for the cookies in the category "Analytics". |
| cookielawinfo-checkbox-functional | 11 months | The cookie is set by GDPR cookie consent to record the user consent for the cookies in the category "Functional". |
| cookielawinfo-checkbox-necessary | 11 months | This cookie is set by GDPR Cookie Consent plugin. The cookies is used to store the user consent for the cookies in the category "Necessary". |
| cookielawinfo-checkbox-others | 11 months | This cookie is set by GDPR Cookie Consent plugin. The cookie is used to store the user consent for the cookies in the category "Other. |
| cookielawinfo-checkbox-performance | 11 months | This cookie is set by GDPR Cookie Consent plugin. The cookie is used to store the user consent for the cookies in the category "Performance". |
| viewed_cookie_policy | 11 months | The cookie is set by the GDPR Cookie Consent plugin and is used to store whether or not user has consented to the use of cookies. It does not store any personal data. |
Functional cookies help to perform certain functionalities like sharing the content of the website on social media platforms, collect feedbacks, and other third-party features.
Performance cookies are used to understand and analyze the key performance indexes of the website which helps in delivering a better user experience for the visitors.
Analytical cookies are used to understand how visitors interact with the website. These cookies help provide information on metrics the number of visitors, bounce rate, traffic source, etc.
Advertisement cookies are used to provide visitors with relevant ads and marketing campaigns. These cookies track visitors across websites and collect information to provide customized ads.
Other uncategorized cookies are those that are being analyzed and have not been classified into a category as yet.
Loading...
Loading...